The Pinnacle,
Mohali
A skyline-defining landmark in IT City. Large 3, 4 & 5 BHK residences, a 1,00,000 sq. ft. clubhouse and a Sky Walk on the 36th floor, on the 200 ft. wide Airport Road, opposite Plaksha University.
3, 4 & 5 BHKSector 83 AlphaSky Walk – 36th Floor
8Acres
G+36Floors
1 LakhSq. Ft. Clubhouse
90%Open Green Area
About The Pinnacle
The Pinnacle is not just another high-rise project on Airport Road. It is STJ Group’s ultra-luxury residential address under the Mohali Citi Centre (MCC) umbrella, in Sector 83 Alpha, IT City, opposite Plaksha University, and it has been planned as Mohali’s tallest and most premium landmark.
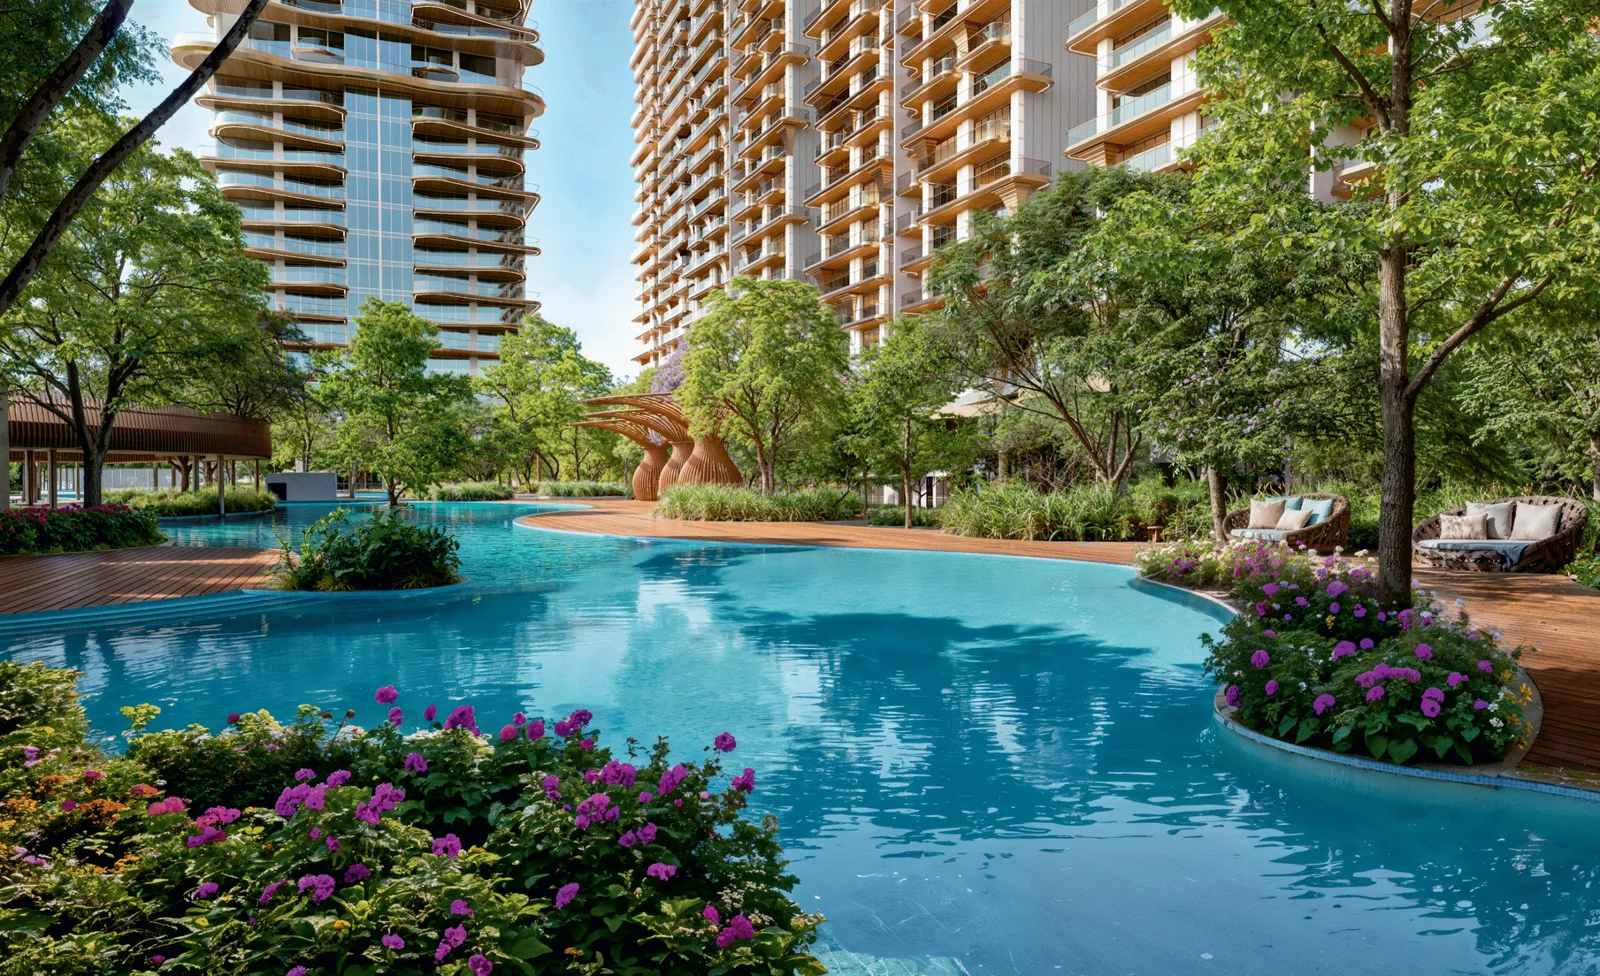
Here, you do not just get a flat, you get a complete lifestyle. A 1,00,000 sq. ft. clubhouse, a glass-roof pool, sports courts, a spa, a banquet, and a Sky Walk on the 36th floor, all inside the campus, and going to the office, the airport, or Chandigarh every day also remains easy, because it is located right on the 200 ft. wide Airport Road.
The project stands in IT City, Sector 83 Alpha, Mohali. This is Mohali’s newest growth corridor, close to Aerocity, IT City, Plaksha University, top schools, hospitals, and malls. In simple words, the home is premium, the location is premium, and everyday life is also easy.
The master plan and architecture have been created by Hafeez Contractor, one of India’s most well-known architects, and the interiors have been styled by Zafar Choudhary. The idea was simple, the towers should get maximum light and air, 90% of the campus should stay open and green, and families should get a safe and spacious campus for everyday living.
“This project is for families who want Mohali’s tallest address, a grand clubhouse, and a Sky Walk view, but who also do not want to give up the connectivity of Airport Road and IT City.”
The project is spread over about 8 acres, with high-rise towers up to G+36 floors. The configurations are 3 BHK, 4 BHK, and 5 BHK, with penthouses and Sky Villas / Cloud Villas in the premium layouts. The sizes are in the range of 2,300 to 2,800 sq. ft. super area, so every family can find a large and spacious home here.
Project at a Glance
Project NameThe Pinnacle
LocationSector 83 Alpha, IT City, Airport Road, Mohali, Opp. Plaksha University
BuilderSTJ Group / Mohali Citi Centre (MCC)
ArchitectHafeez Contractor
Interior DesignZafar Choudhary
Configuration3, 4 & 5 BHK, Penthouse & Sky Villa
Sizes2,300 – 2,800 Sq. Ft. Super Area
Project AreaAbout 8 Acres
FloorsUp to G+36 Floors
RERA No.PBRERA-SAS81-PR1166
Possession / StatusUnder Construction. Expected December 2030, please verify before booking.
LaunchNew Launch, 2025
Location & Distance: Everything Is Nearby
🎓
Plaksha UniversityOpposite • 0 Minutes
✈️
Chandigarh AirportAbout 5-7 Minutes • Direct from Airport Road
🛍️
VR Punjab & CP.67 MallNearby • Shopping, food & cinema
🏢
Aerocity & IT CityNearby • Easy to reach the office
🏥
HospitalsFortis & nearby hospitals, Mohali
🎓
Schools & CollegesAmity University & nearby schools
🛣️
Airport Road0 Minutes • Direct entry from 200 ft. road
🏙️
Chandigarh & ZirakpurAbout 10 Minutes
Amenities
🌉
Sky Walk – 36th FloorSky Walk with Mohali & Shivalik views🏠
1 Lakh Sq. Ft. ClubhouseGrand clubhouse, 5-star hospitality🏊
Glass Roof PoolLuxurious pool with glass roof🏋️
Gym & FitnessState-of-the-art gym & open-air gym➕
Spa & WellnessSpa, wellness & fitness spaces🎾
Sports CourtsSquash, tennis & indoor sports🎭
AmphitheatreOpen amphitheatre for events⛳
Golf CourseGolf facility in the campus🍽️
Banquet & LoungeBanquet, bar & lounge📚
LibraryLibrary & reading space🧒
Kids Play AreaSafe play area for children🌳
Gardens & Walk90% open green area, jogging track🚗
1400+ Car ParkingLarge parking for residents & guests🛡️
24×7 SecurityCCTV + gated security, safe campus⚡
Power BackupFull power backup